
2D Drafting Services in Cheltenham, Gloucestershire
Professional 2D drafting services in Cheltenham, providing accurate floor plans, schematics, and elevations for architectural, engineering, manufacturing, and building projects.
Experts in 2D Drafting
2D Drafting for Architectural, Engineering, Manufacturing, and Building Services Projects
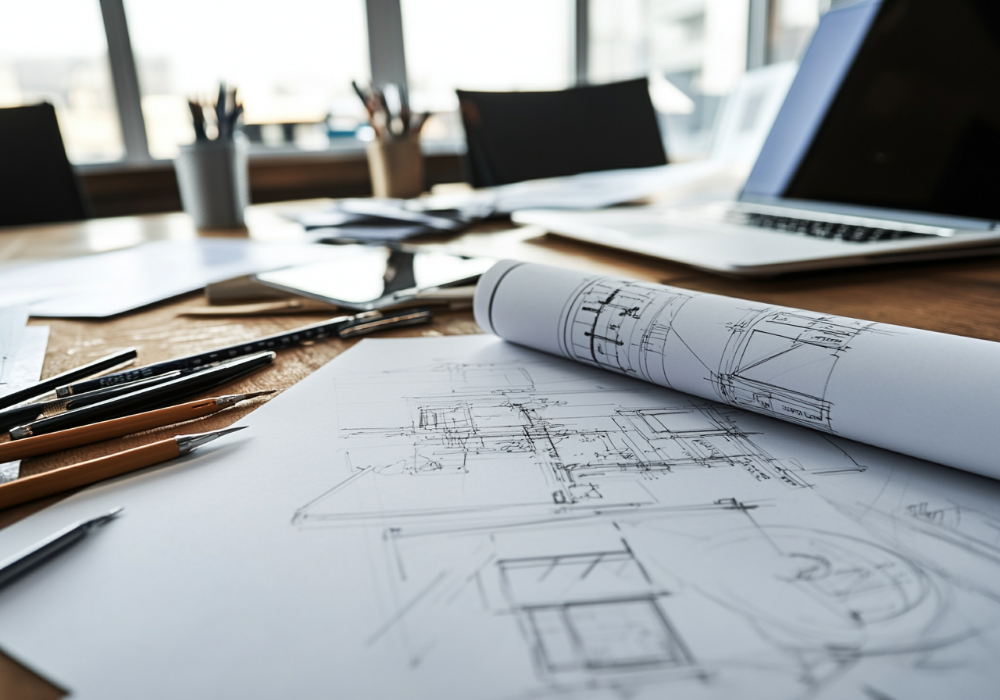
2D Drafting Services Tailored to Your Industry Needs
Our 2D drafting services are highly versatile and suitable for various industries, including architectural, engineering, manufacturing, and building services. Architects rely on us for detailed floor plans, elevations, and sections. Engineers use our technical schematics to design mechanical or electrical systems. Manufacturers benefit from our detailed drafting in production processes, while construction professionals use our accurate drawings for project planning, permits, and execution.
Choosing AOJ Design for 2D drafting brings many benefits. Clear and professional drawings ensure effective communication among all stakeholders. Accurate designs help avoid costly errors and delays, saving time and resources. Our CAD files are compatible with industry-standard software, allowing smooth integration into your existing processes. Additionally, we adapt our drafting style to meet specific project requirements or branding guidelines, ensuring a fully customised experience.
Get in Touch Today!
Get in touch today to discuss your project! Fill in our contact form now, and our team will get back to you promptly with the support and solutions you need.
Precise 2D Drafting Services for Every Project
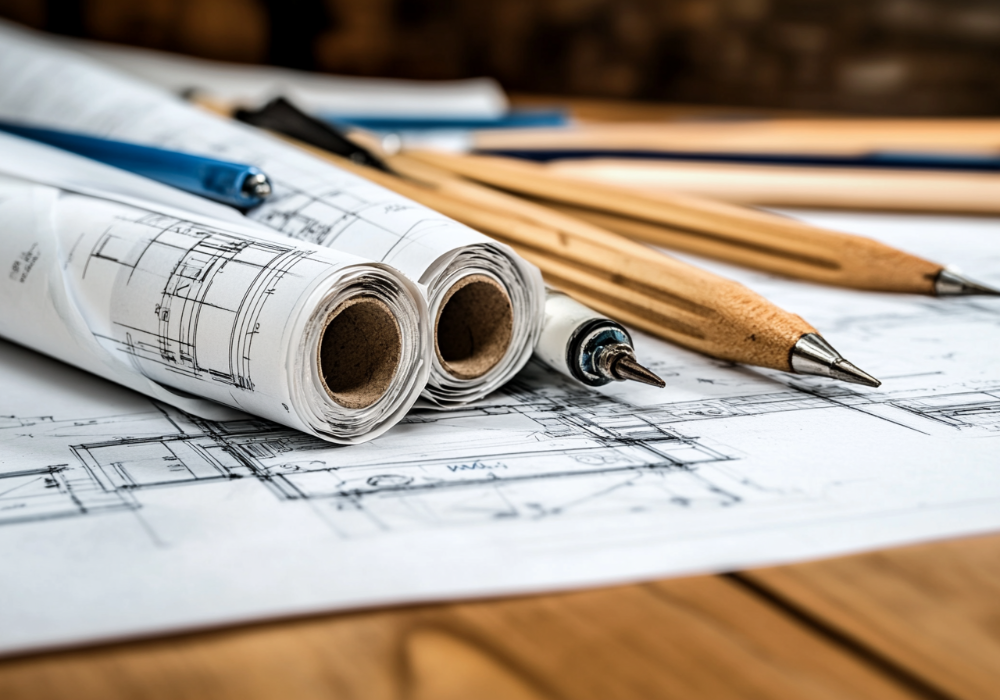
AOJ Design offers comprehensive 2D drafting services, including technical schematics, floor plans, elevations, and sections. These precise drawings are tailored for engineering components, machinery, or systems and residential, commercial, and industrial spaces. Our designs include explicit annotations, accurate dimensions, and detailed material specifications to ensure every aspect of your project is communicated effectively.
Our commitment to precision and accuracy sets us apart. Each drawing is crafted with meticulous attention to detail, ensuring it meets your exact specifications. We utilise the latest CAD software to produce professional, industry-compliant designs that integrate seamlessly into your workflow. By understanding each client’s unique requirements, we deliver tailored solutions that align with their goals and expectations.
Frequently Asked Questions
Do you offer 2D drafting in Cheltenham?
Yes. AOJ Design provides 2D drafting services from its base in Cheltenham, Gloucestershire. It produces floor plans, elevations, sections and technical schematics for architectural, engineering, manufacturing and building services projects. These drawings show what the design is meant to achieve, so the people working on the project can build from them.
What information is included on a 2D CAD drawing?
AOJ Design’s 2D drawings include clear annotations, accurate dimensions and detailed material specifications. Each drawing is prepared to your specification, so everyone involved in the project can see what is needed. The site says clear drawings help to avoid costly errors and delays later in a project.
Can you produce 2D drawings in our company's drafting style?
Yes. AOJ Design adapts its drafting style to a project’s specific requirements or to a client’s branding guidelines. This helps outsourced drawings match the rest of your documentation. The drawings are produced with current CAD software, so they fit into your existing workflow.
Will AOJ Design's CAD files work with our own software?
AOJ Design says its CAD files are compatible with industry-standard software, so they can be used in your existing processes. The work is produced with fully licensed Autodesk software. If you need a particular file type, it is worth confirming this when you send your enquiry.
What can you produce 2D drawings for?
AOJ Design produces 2D drawings for engineering components, machinery and systems, and for residential, commercial and industrial spaces. Architects use its floor plans, elevations and sections. Engineers use its technical schematics for mechanical and electrical systems. Manufacturers use the drawings in production, and construction professionals use them for planning and carrying out the work.